

Sold · Syracuse, NY
The Slate Modern in Syracuse, NY
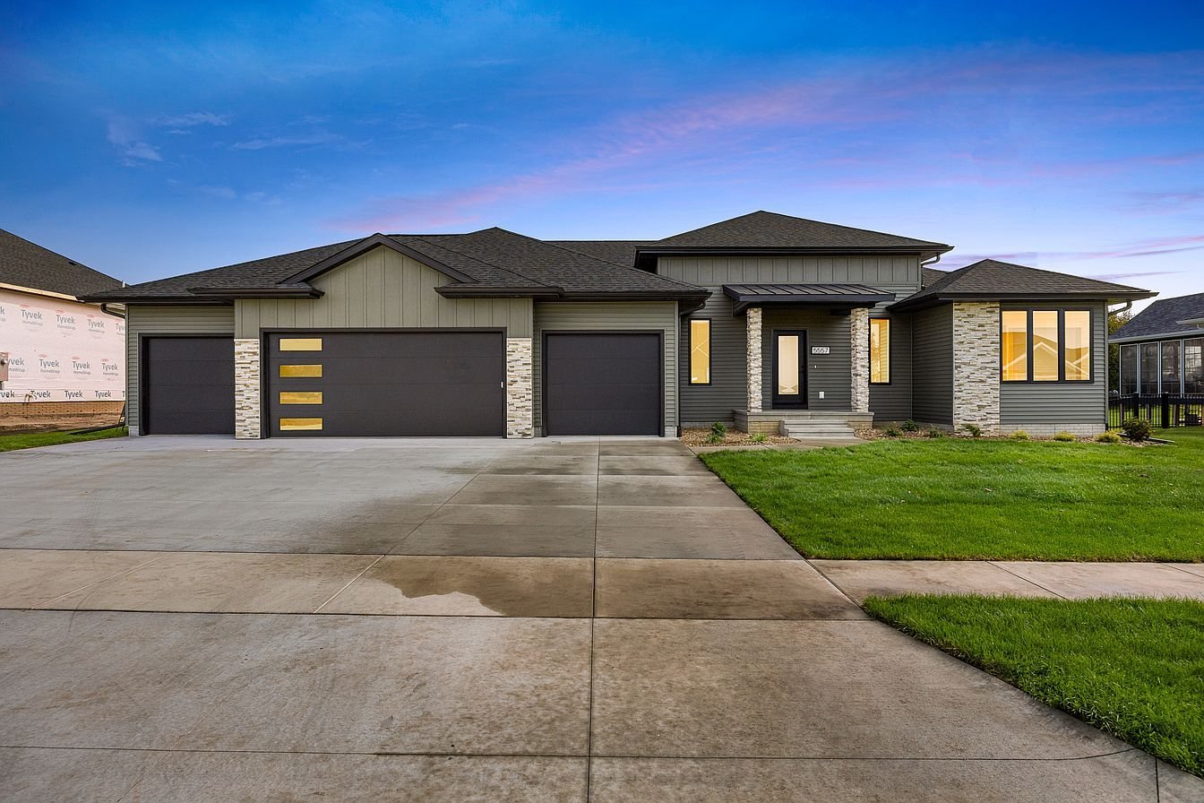
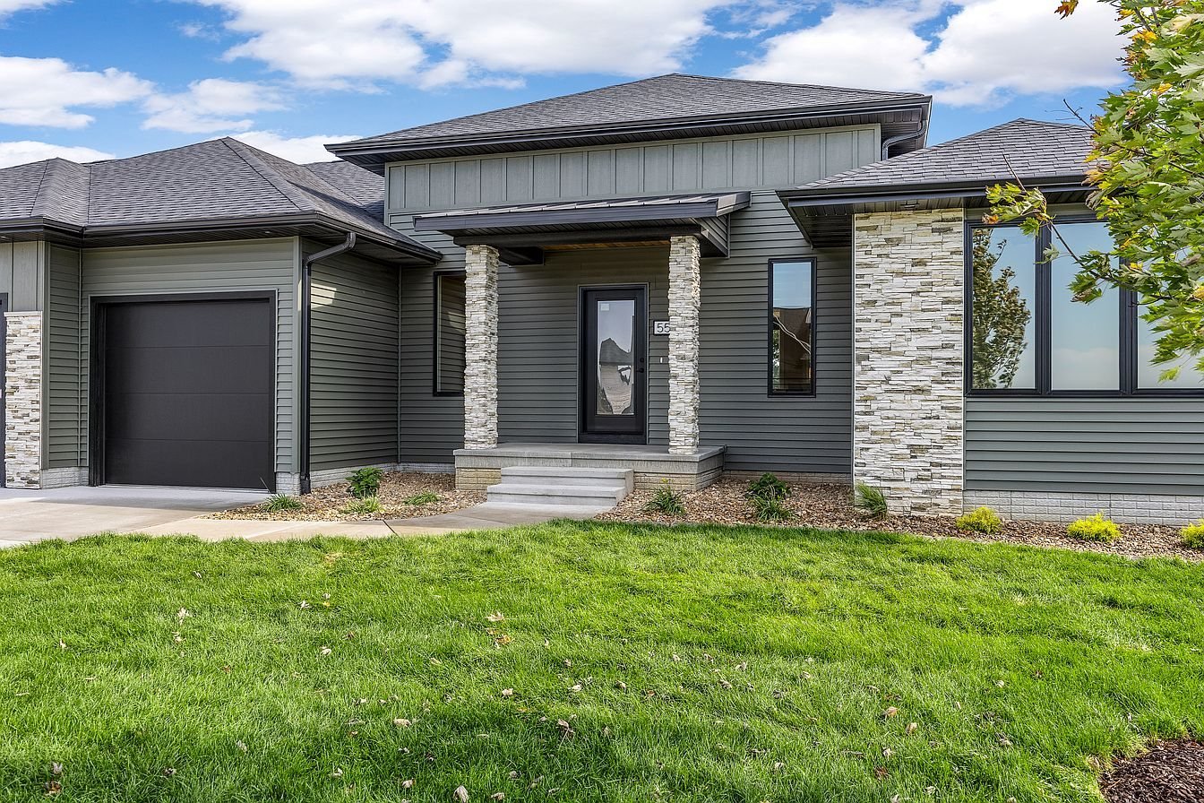
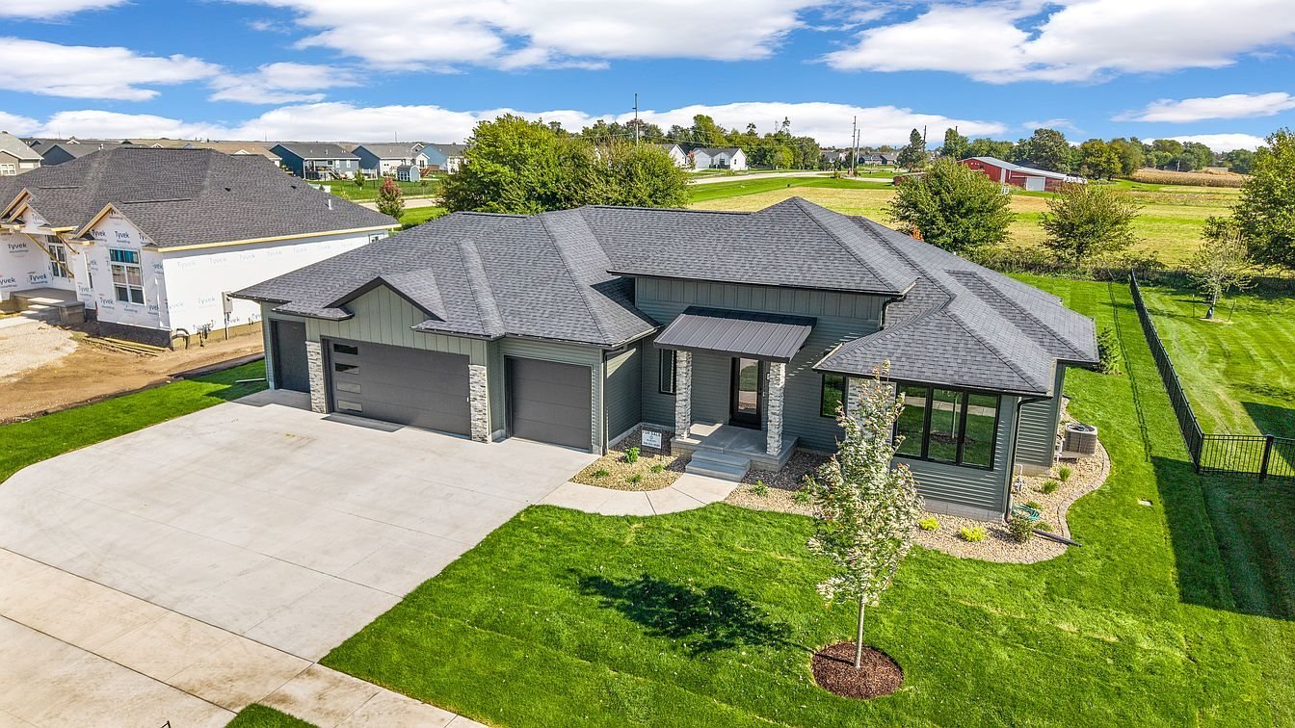
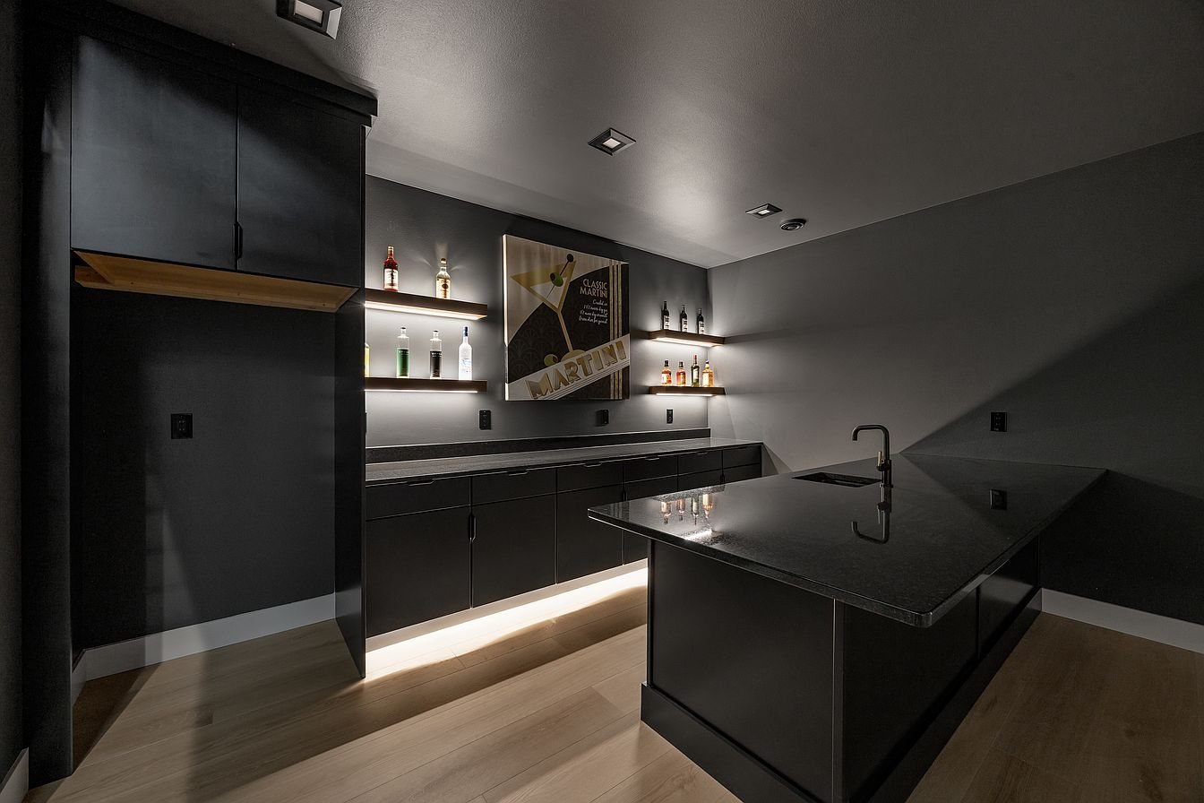
A 5-bedroom modern ranch with almost 3,500 finished sq ft, a custom kitchen, a moody wet bar and a heated 4-stall garage.

Home Details
About The Slate Modern
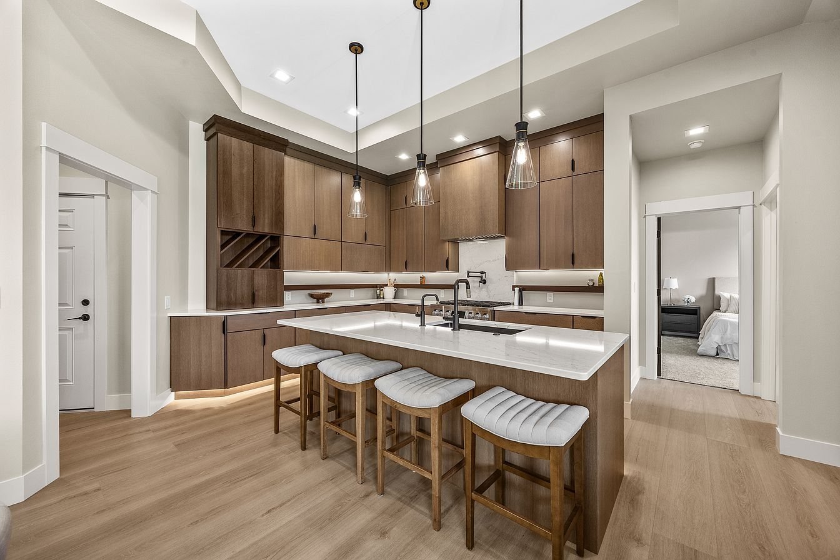
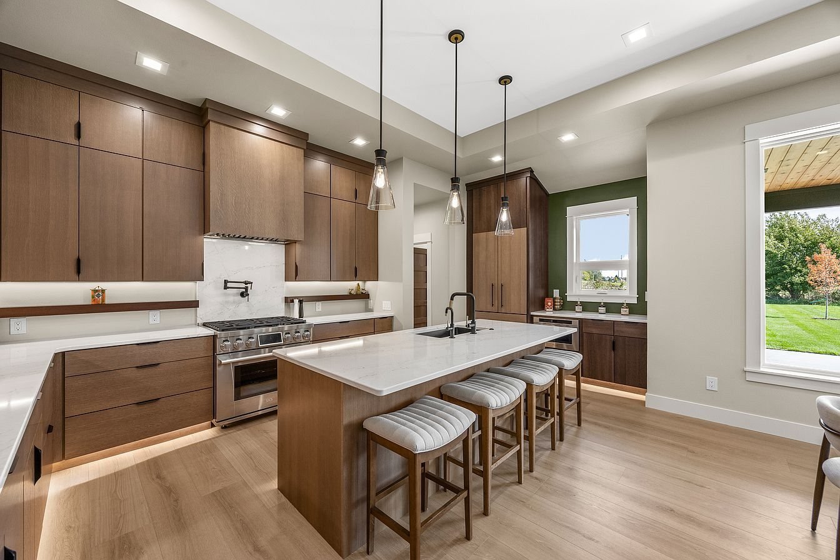
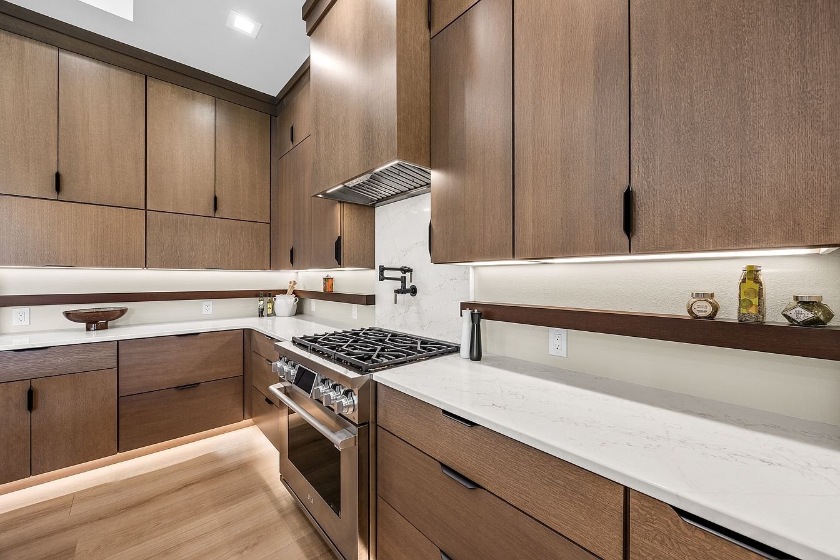
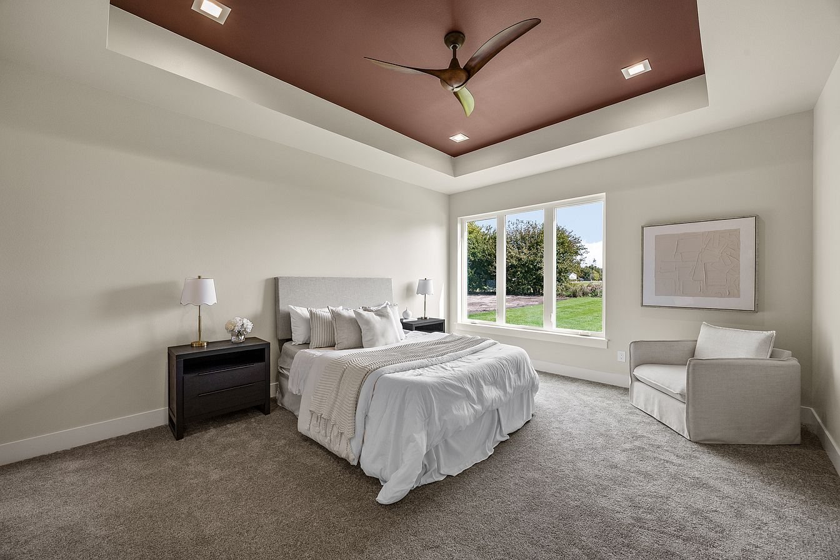
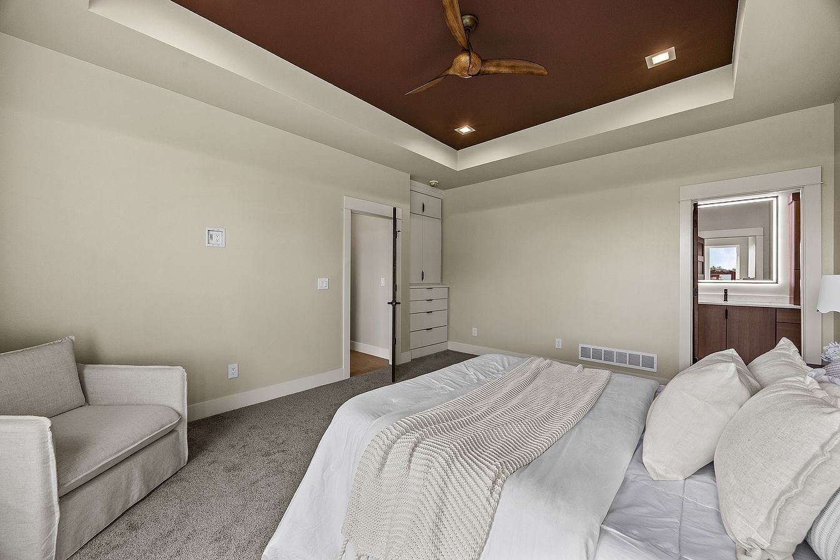
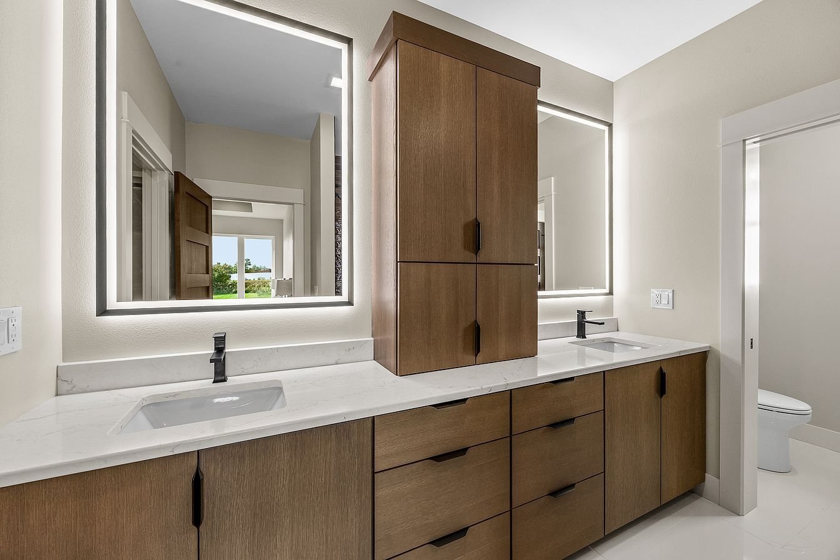
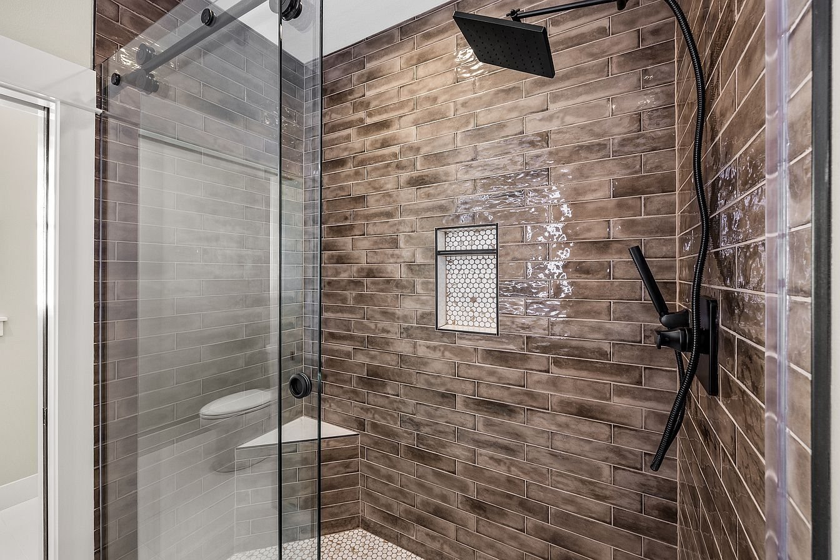
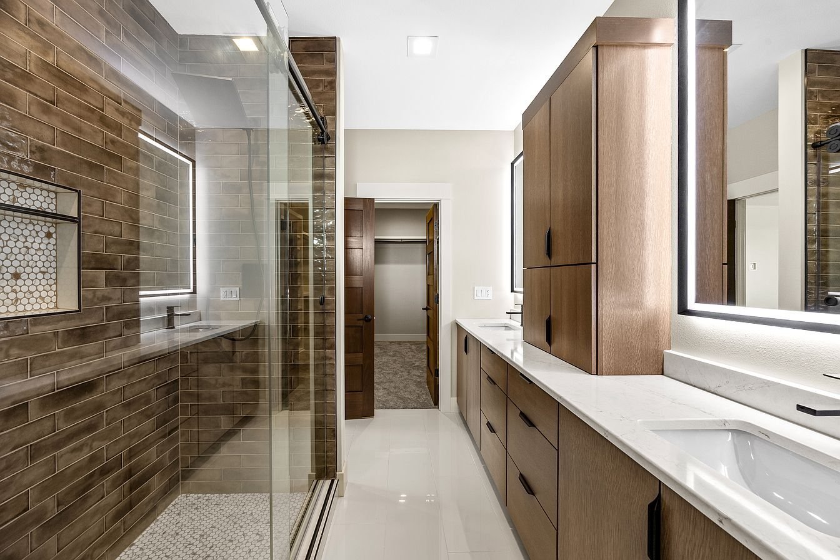
This modern ranch has 5 bedrooms plus a bonus or workout room, 3.5 baths and almost 3,500 square feet of finished living space. The custom kitchen has quartz countertops, a slab backsplash, two-tone cabinetry, a large island, paneled appliances, a walk-in pantry and a dedicated coffee bar.
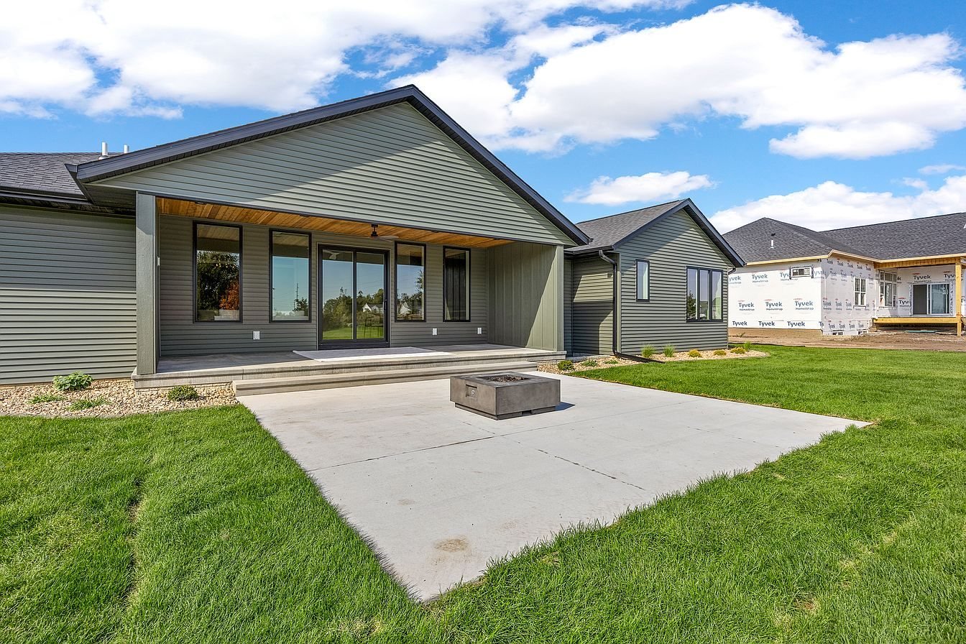
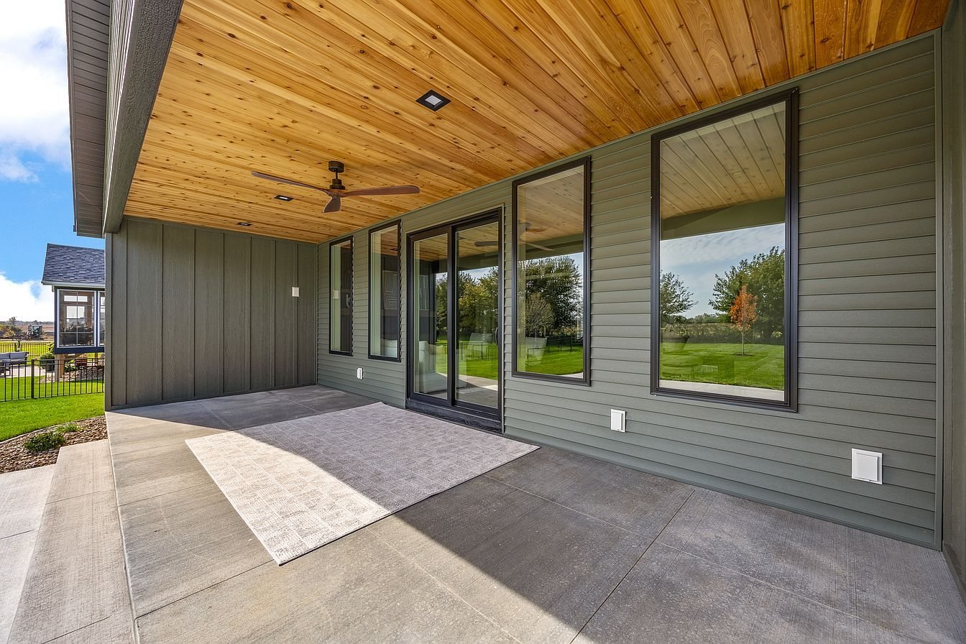
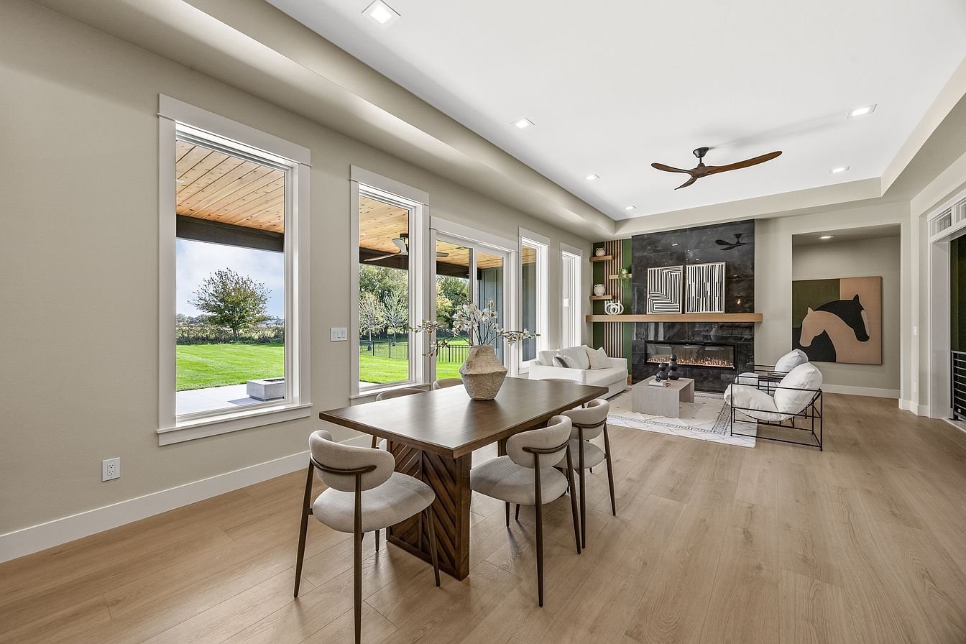
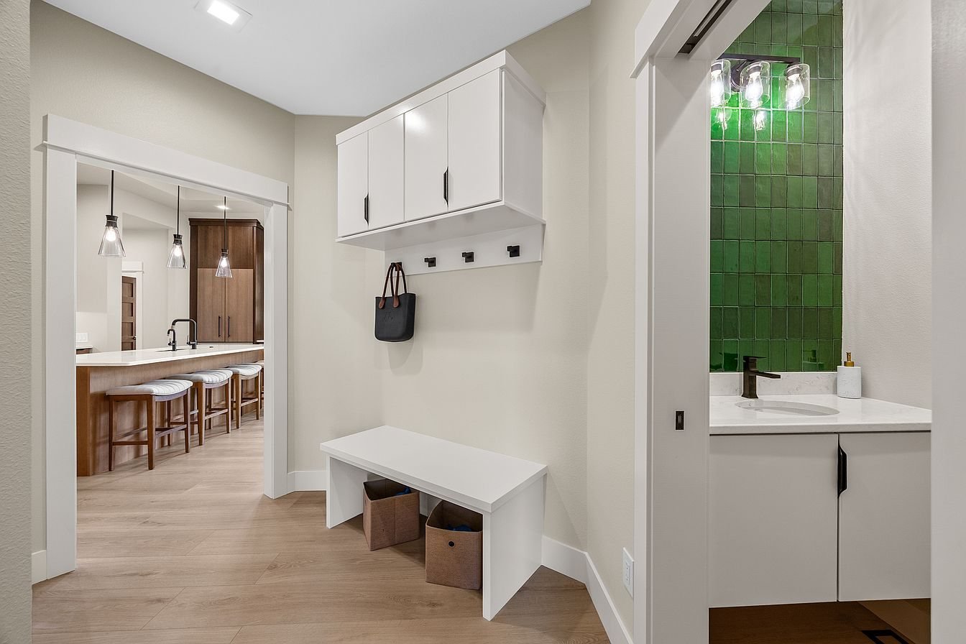
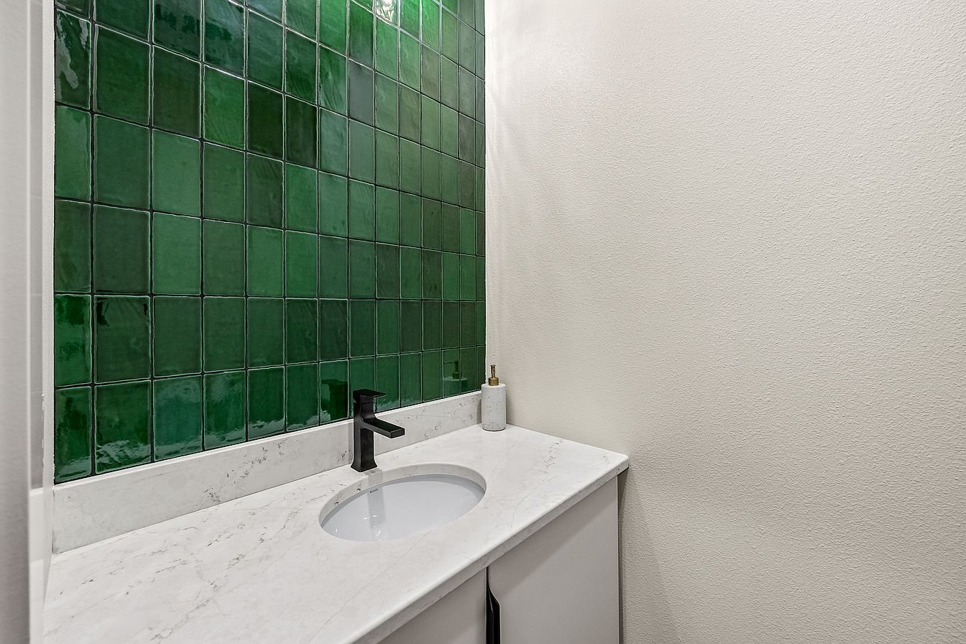
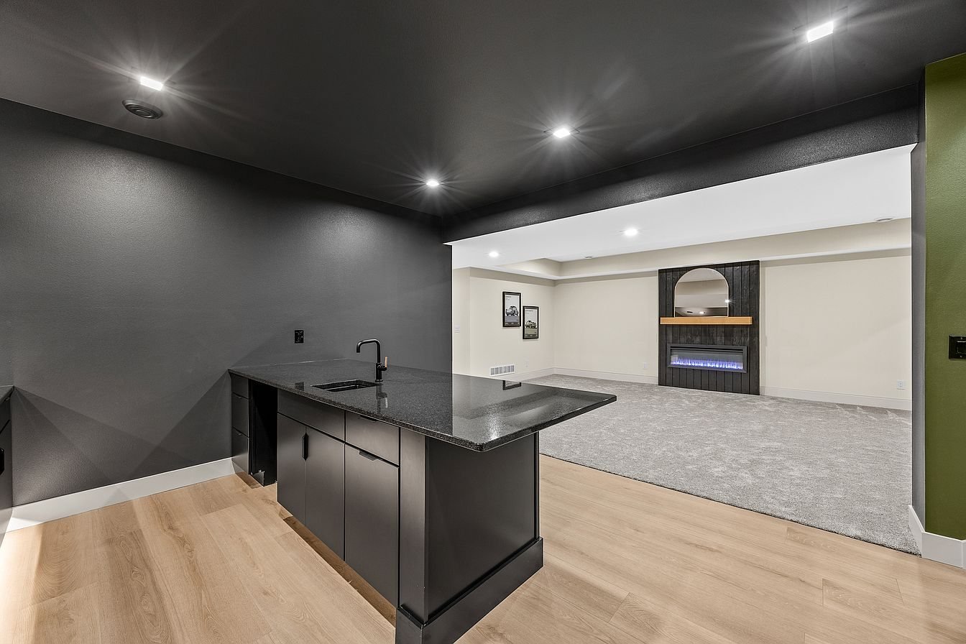
Other highlights include a drop zone with built-in lockers, a Jack and Jill bathroom, a moody wet bar on the lower level, Pella windows and doors, a tankless water heater, a reverse osmosis drinking water system, an irrigation system, a covered private patio and a rare 4-stall heated garage.
Features
- Custom kitchen with quartz and slab backsplash
- Walk-in pantry and coffee bar
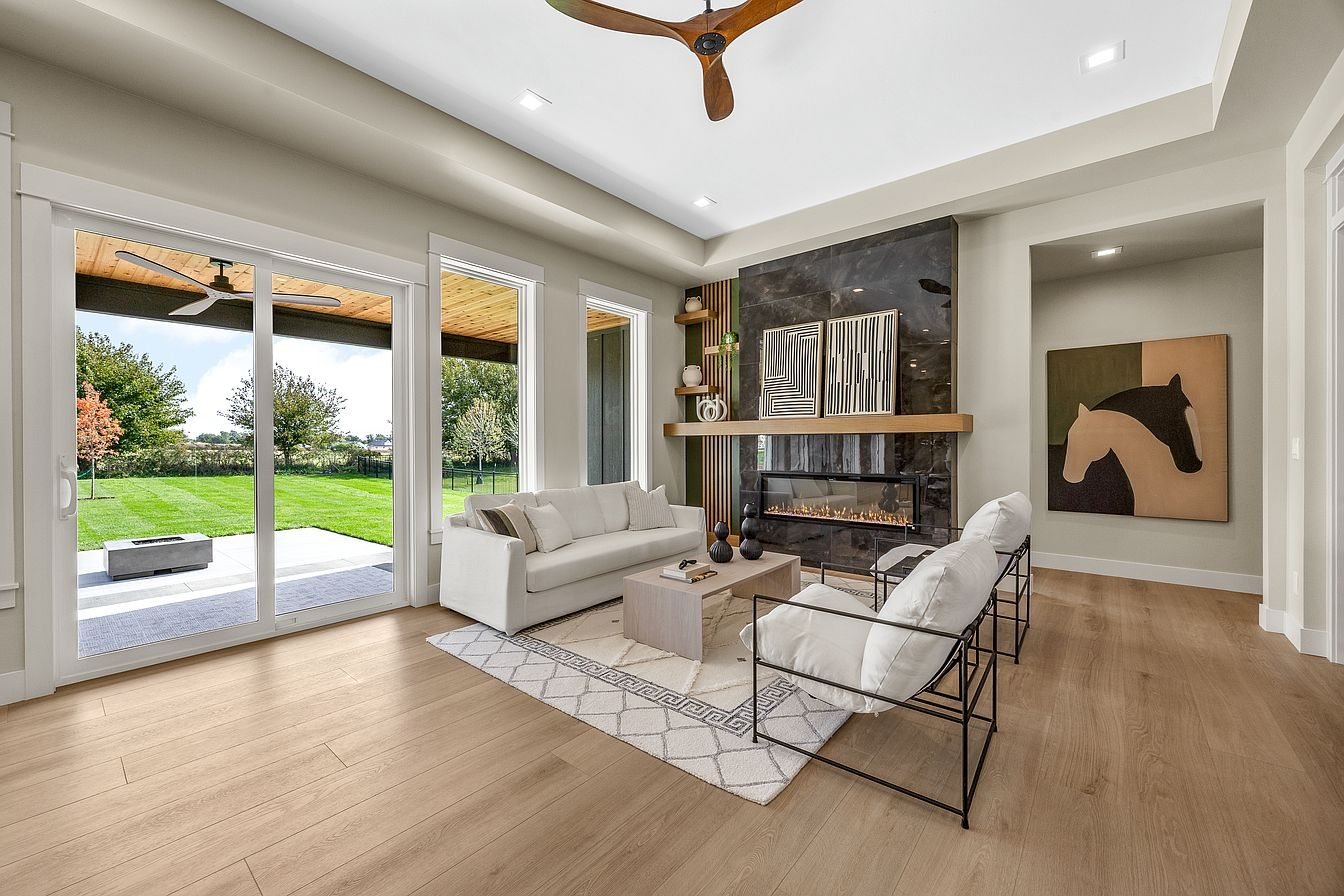
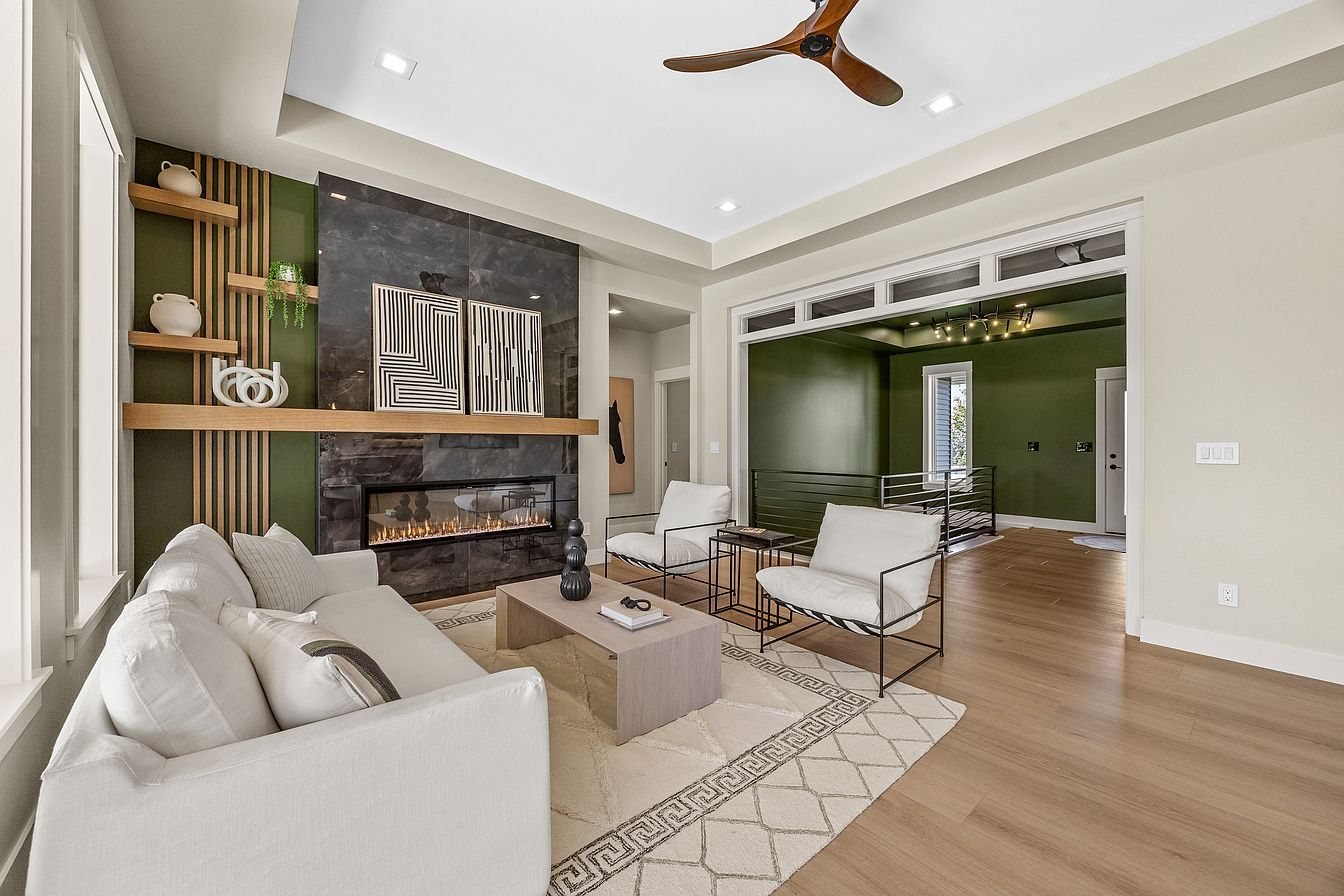
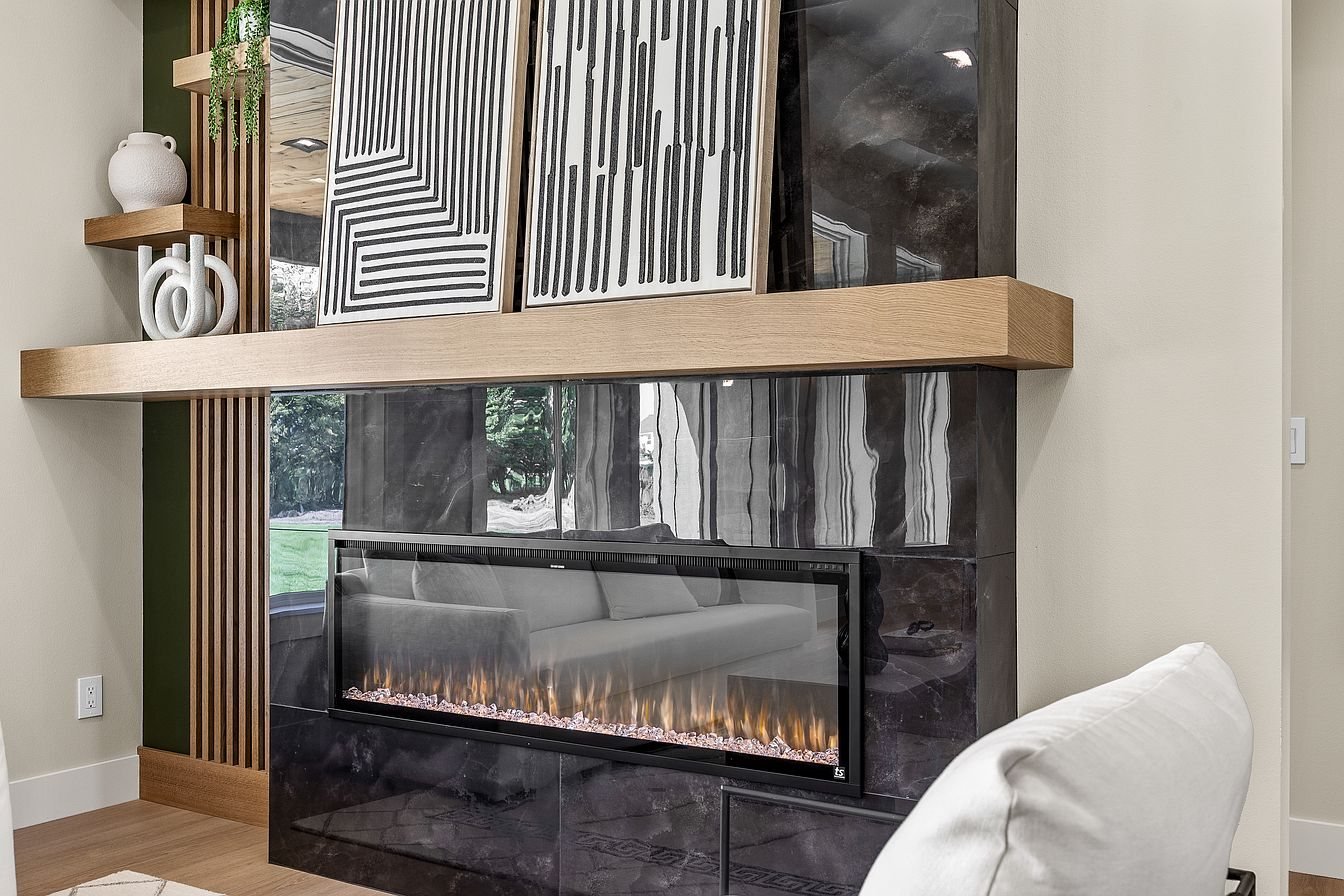
- Gas fireplace in the great room
- Lower-level wet bar and rec room
- Pella windows and doors
- Heated 4-stall garage
Details
- Status
- Sold
- Location
- Syracuse, NY
- Style
- Modern ranch
- Bedrooms
- 5
- Bathrooms
- 3.5
- Square feet
- 3,498
- Garage
- 4-stall heated, attached
- Lot size
- 0.43 acres
- Year
- 2026
Interested?
Ask About The Slate Modern
Send us a note and our team will get back to you, usually within one business day. Prefer to talk? Call (315) 761-7609.
Request Information
Edit home
The Slate Modern
Please sign in to edit this home.
Error: Anonymous form submissions are not enabled for this site, try logging in first or contacting your site administrator.
Want this home gone for good? Untick Show on website to just hide it, or delete it in the full editor.
Delete this home