

In Talks · Syracuse, NY
The Sage Ranch in Syracuse, NY
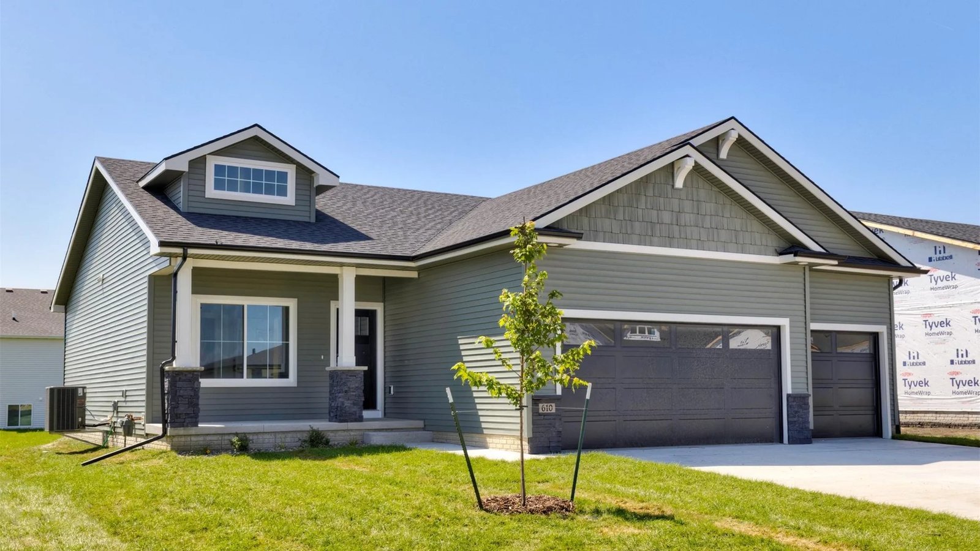
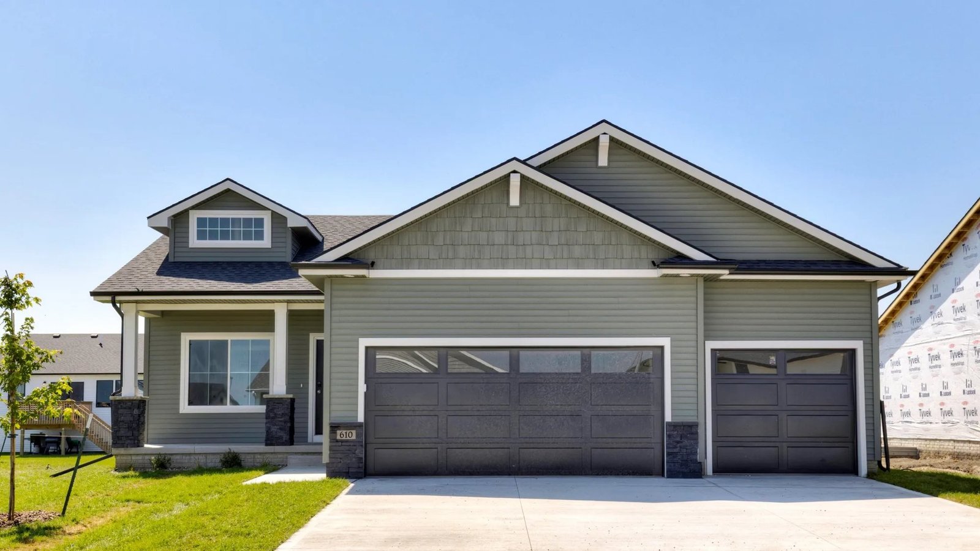
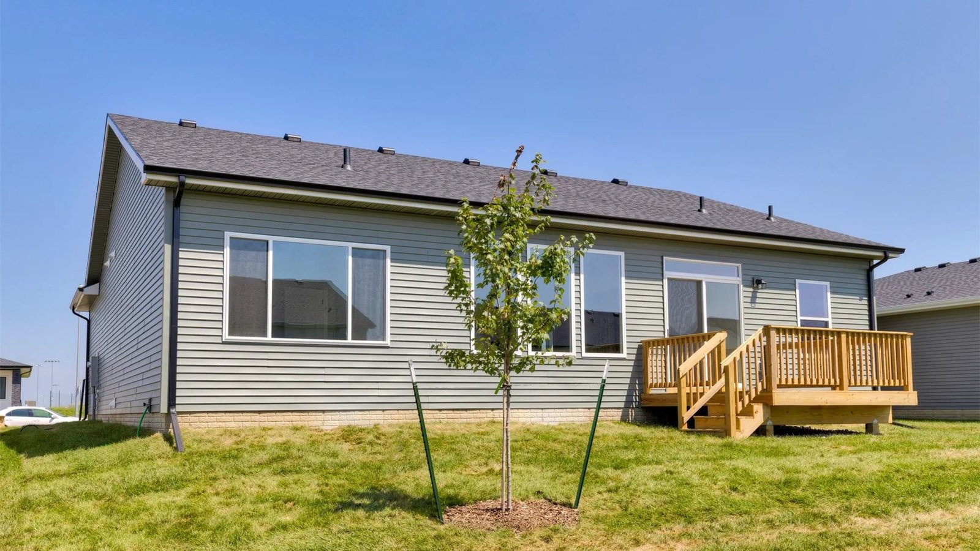
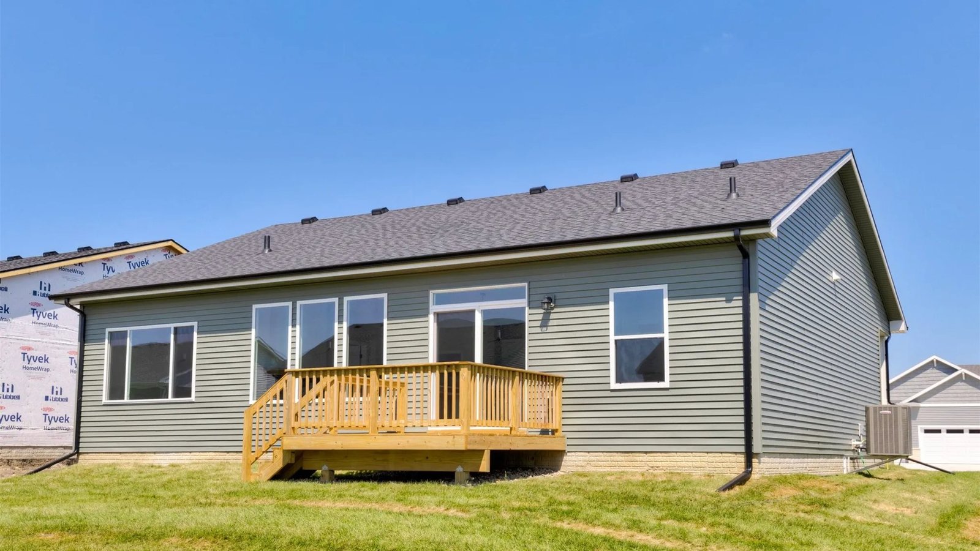
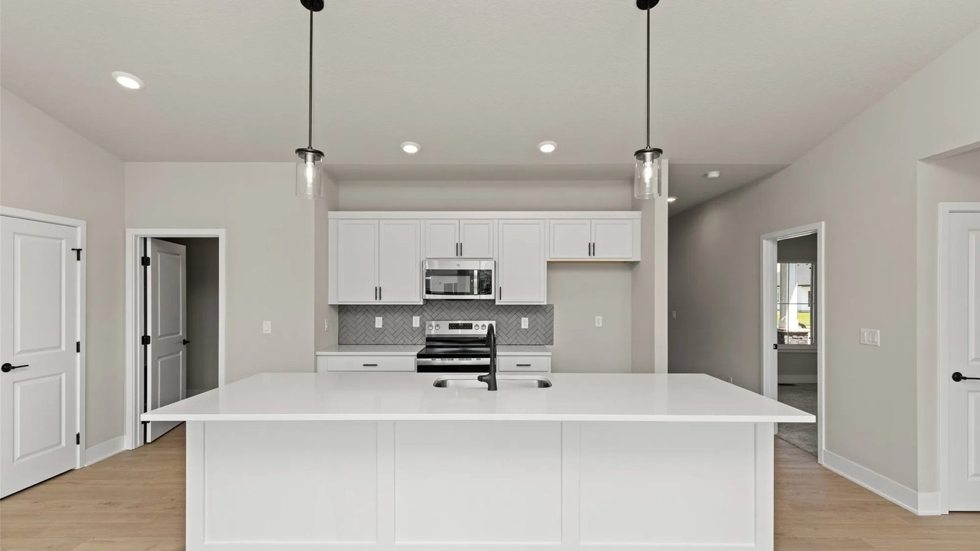
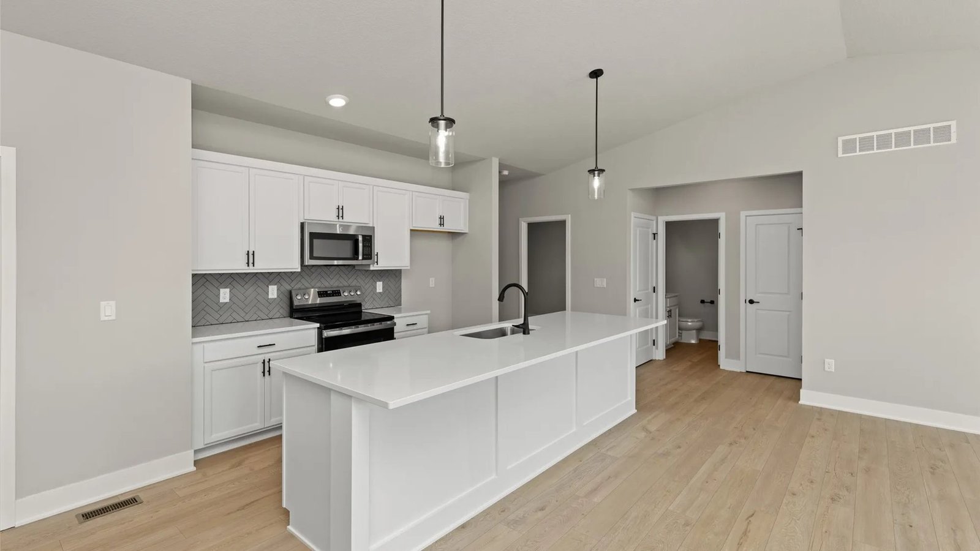
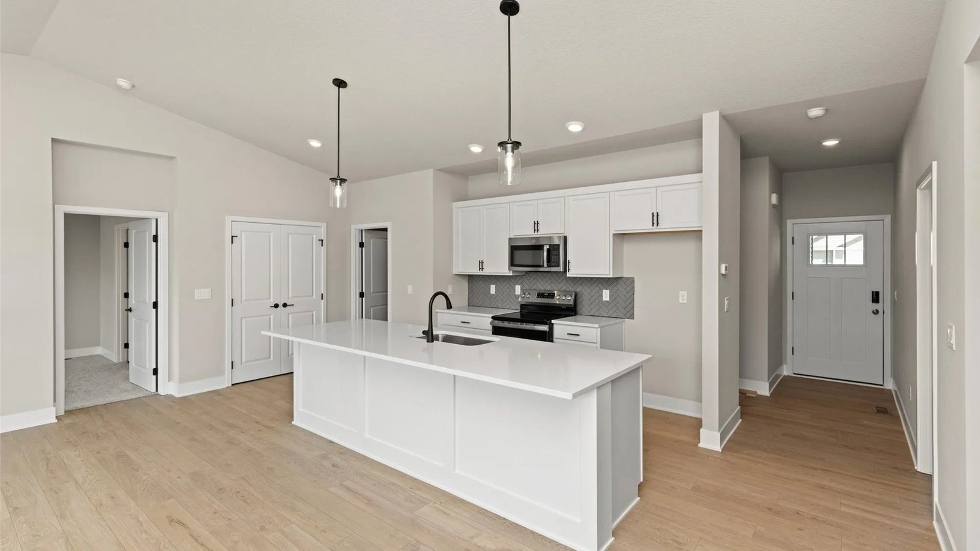
A 4-bedroom open-concept ranch with a big kitchen island, a living room fireplace and a finished lower level.
Home Details
About The Sage Ranch
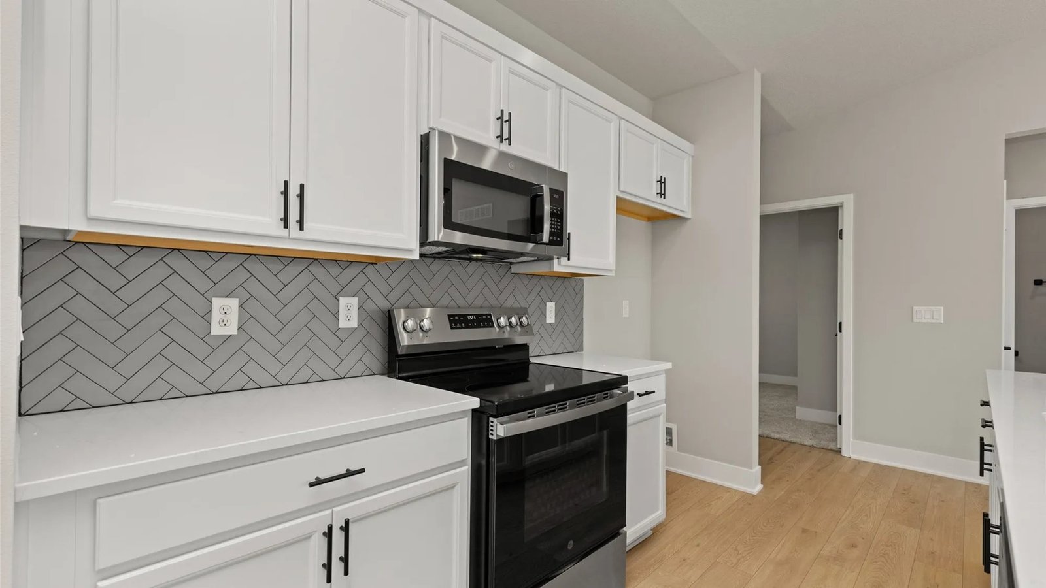
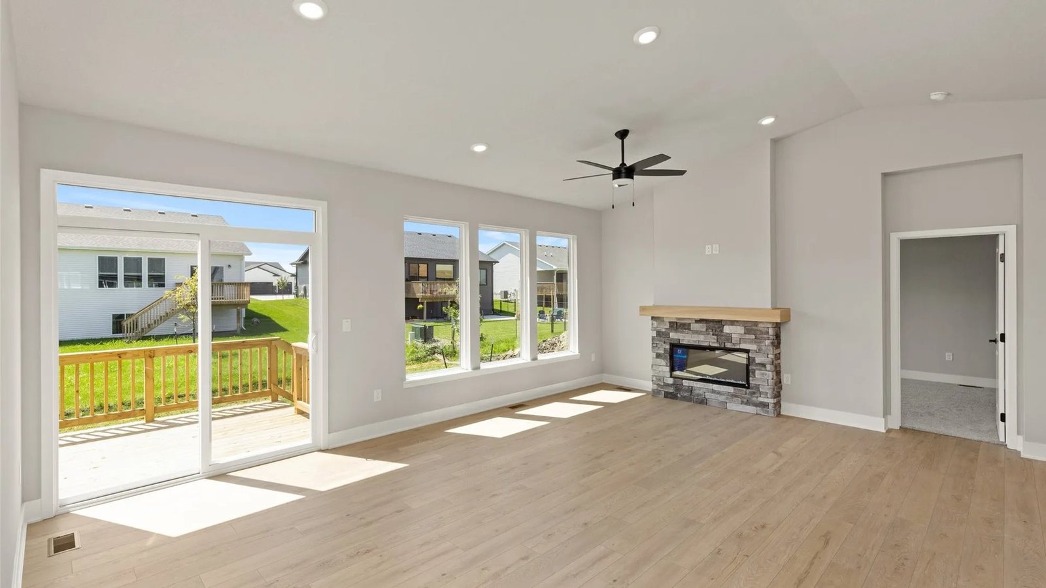
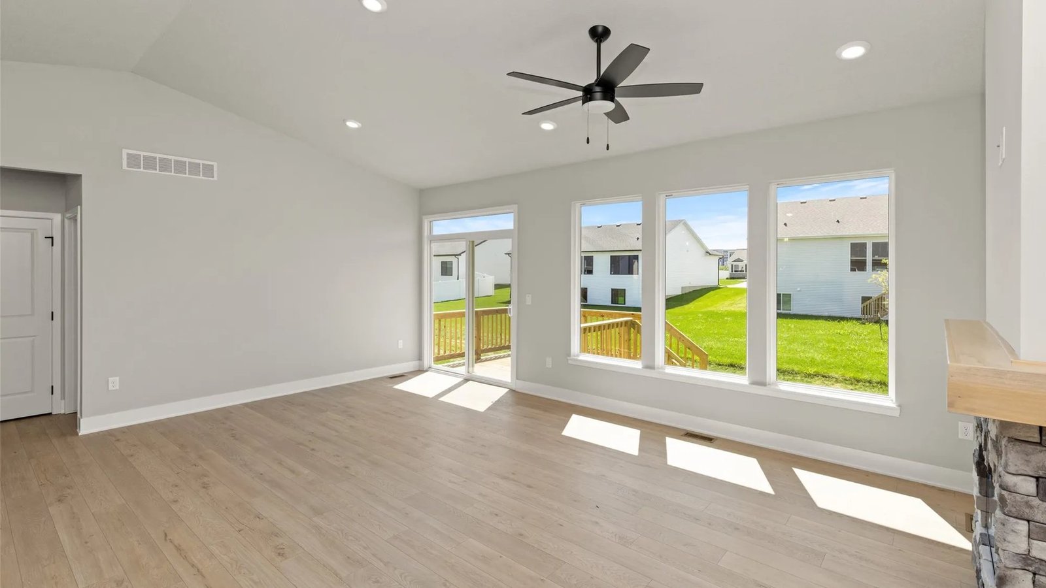
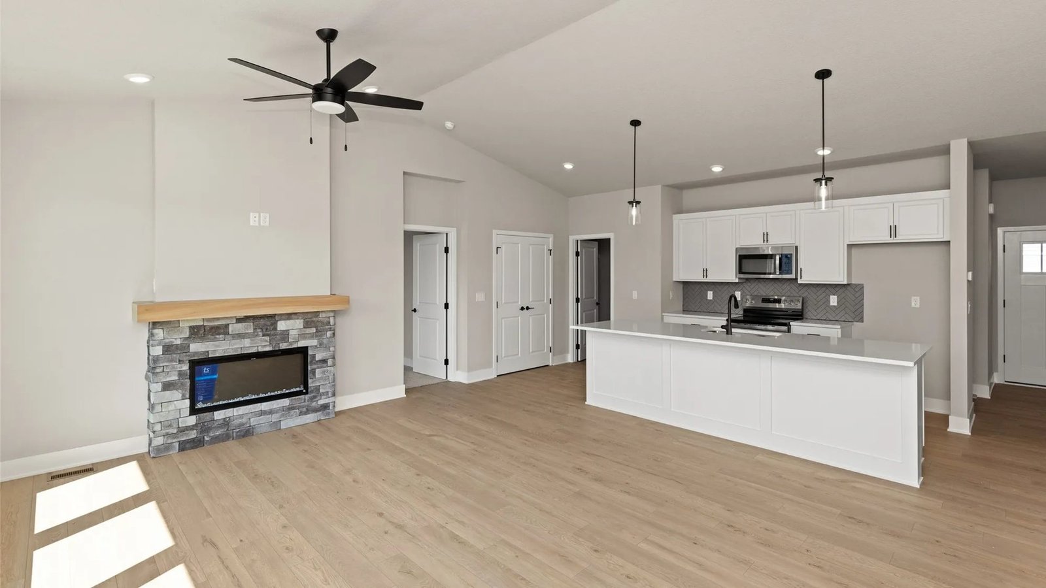
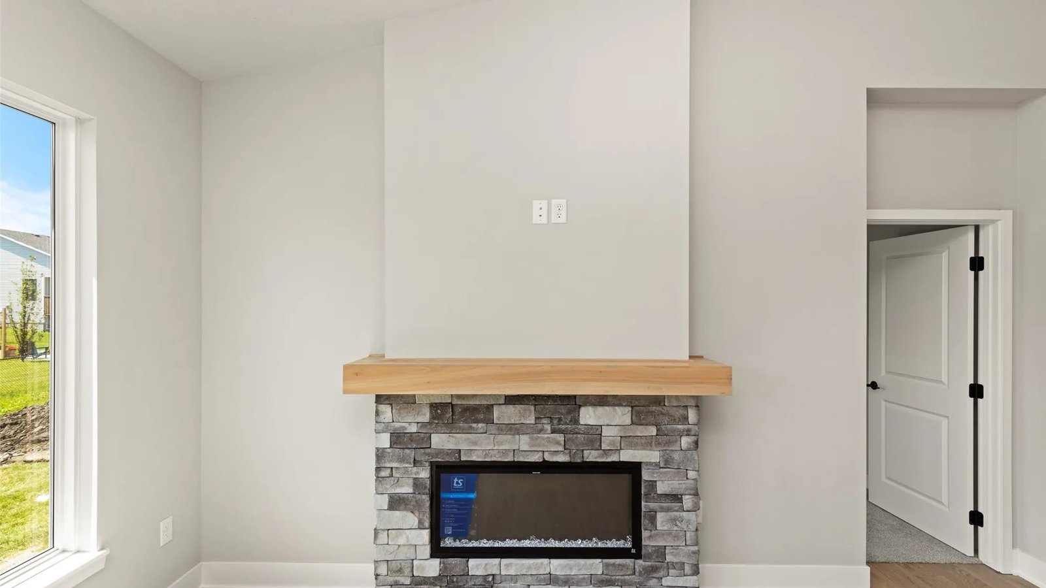
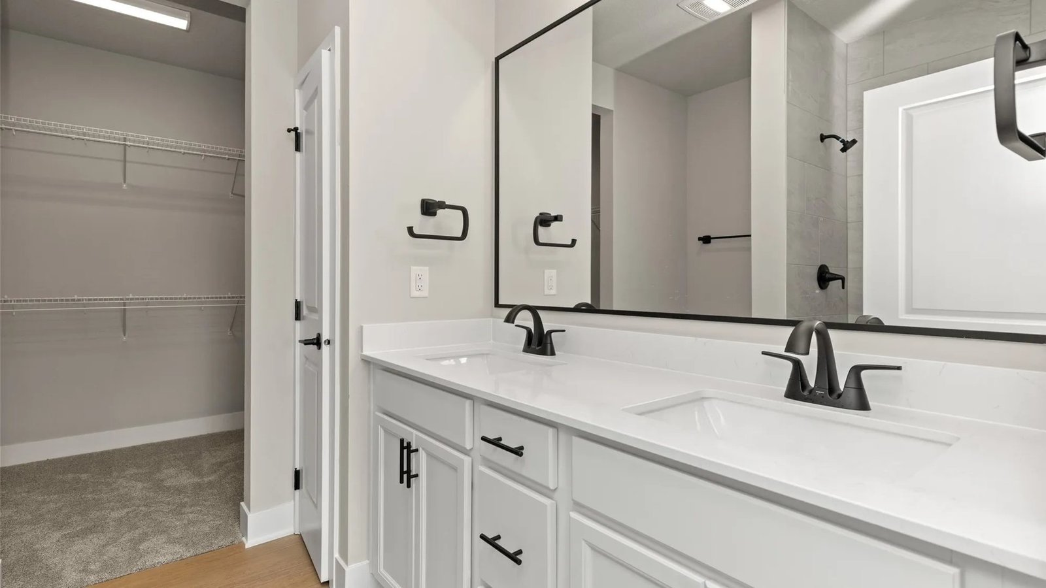
This ranch has an open-concept main level with a dining area, a living room with a fireplace, and a kitchen with a huge island and a pantry. The primary suite has a walk-in closet and dual vanities.
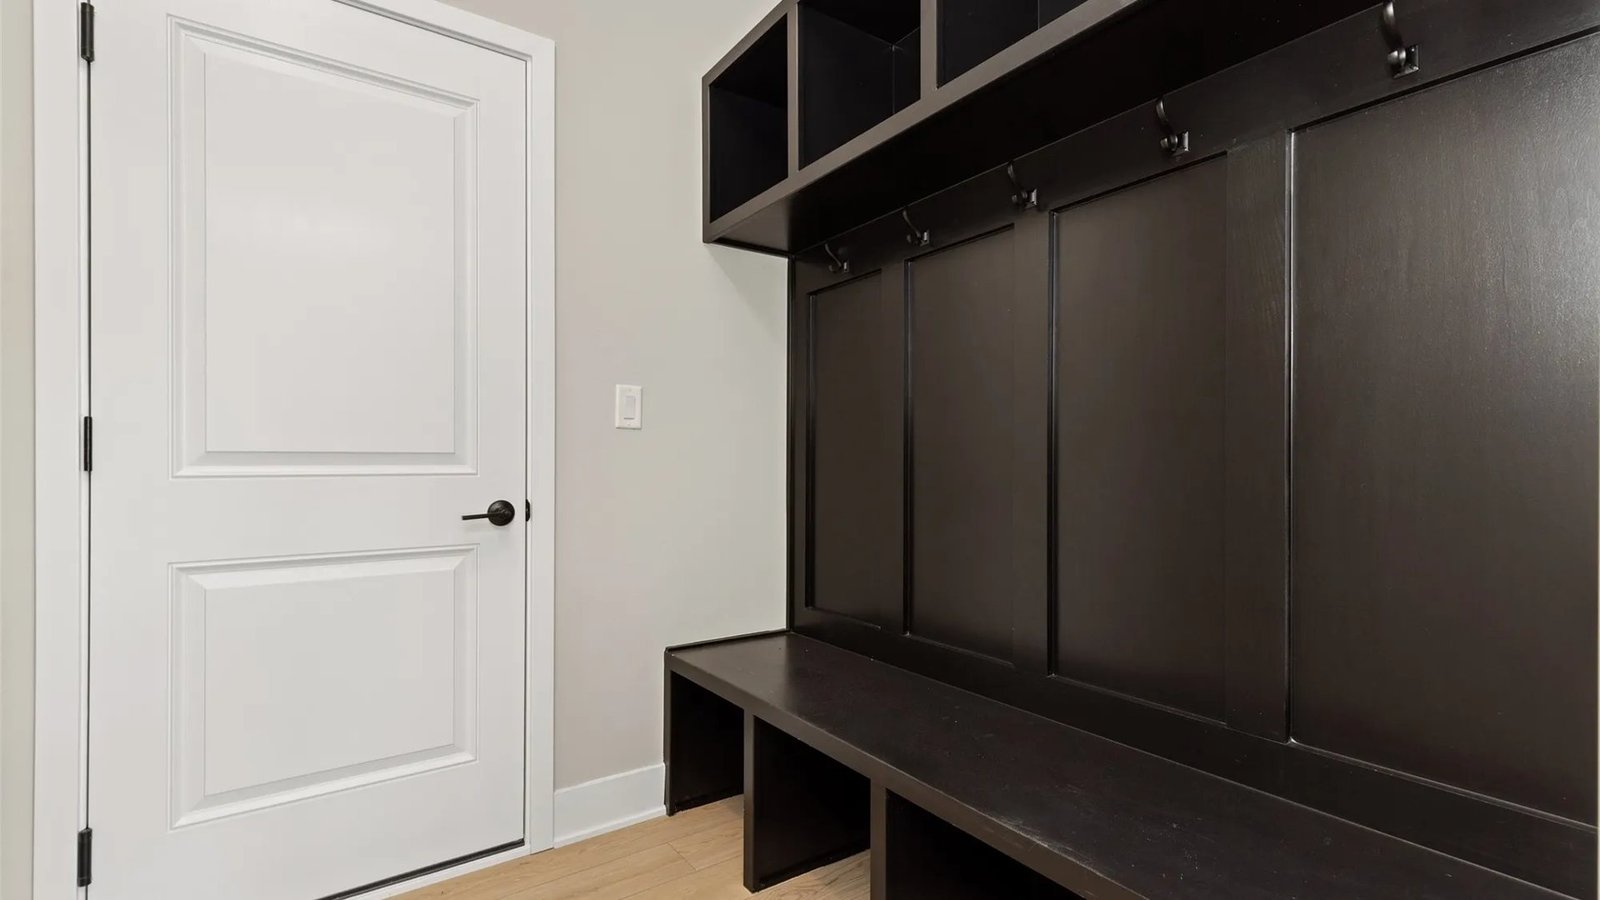
The finished lower level adds a large family room, a fourth bedroom and a three-quarter bath. Also included: LVP flooring, foundation waterproofing, a passive radon system, 2-inch faux wood blinds on the main level, a GE French-door refrigerator and a semi-frameless shower door in the primary bath.
Features
- Open-concept main level
- Kitchen with huge island and pantry
- Living room fireplace
- Primary suite with dual vanities
- Finished lower level
- Three-car garage
Details
- Status
- In Talks
- Location
- Syracuse, NY
- Style
- Ranch
- Bedrooms
- 4
- Bathrooms
- 3
- Square feet
- 1,410
- Garage
- 3-car attached
- Lot size
- 8,276 sq ft
- Year
- New construction
Interested?
Ask About The Sage Ranch
Send us a note and our team will get back to you, usually within one business day. Prefer to talk? Call (315) 761-7609.
Request Information
Edit home
The Sage Ranch
Please sign in to edit this home.
Error: Anonymous form submissions are not enabled for this site, try logging in first or contacting your site administrator.
Want this home gone for good? Untick Show on website to just hide it, or delete it in the full editor.
Delete this home